From bare shell to
bespoke home.
Premium modular kitchens, wardrobes and full home interiors — designed for families who’ve just taken possession of their new flat in Delhi NCR.
 After Frauen Decor
Three crafts, one philosophy
Every project is measured, designed and built around your space — not adapted from a catalogue.
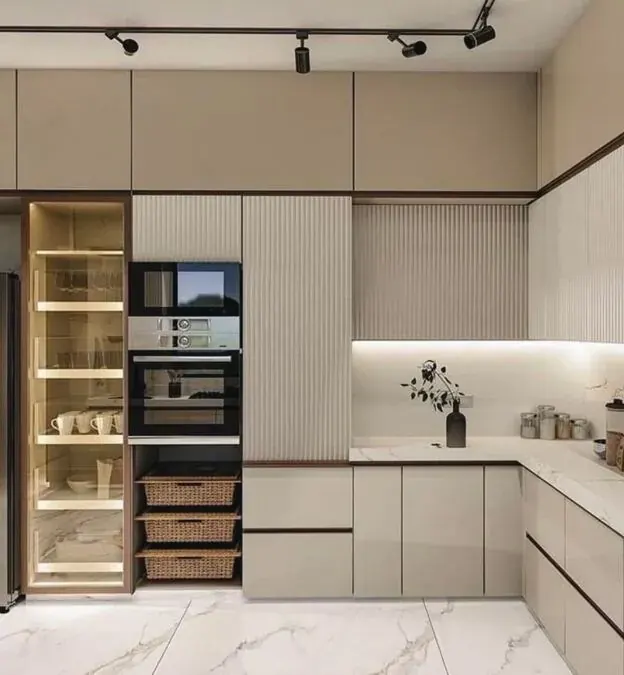
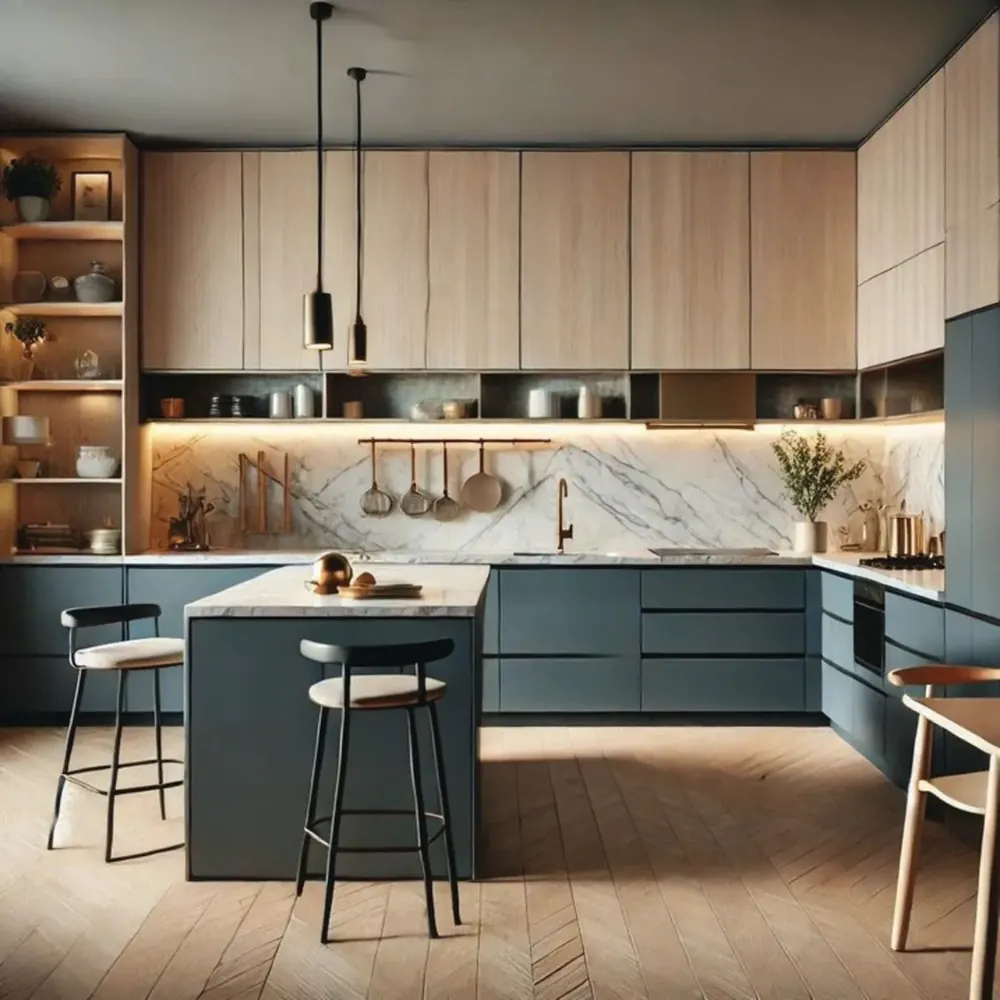
Modular Kitchens
Precision-engineered layouts with premium hardware and finishes, built around how you actually cook.
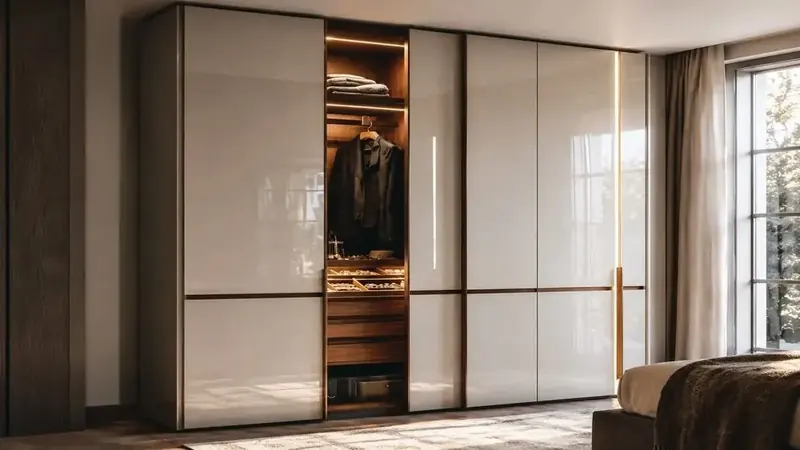
Wardrobes & Storage
Bespoke storage that maximizes every inch of your room without compromising on a luxury finish.
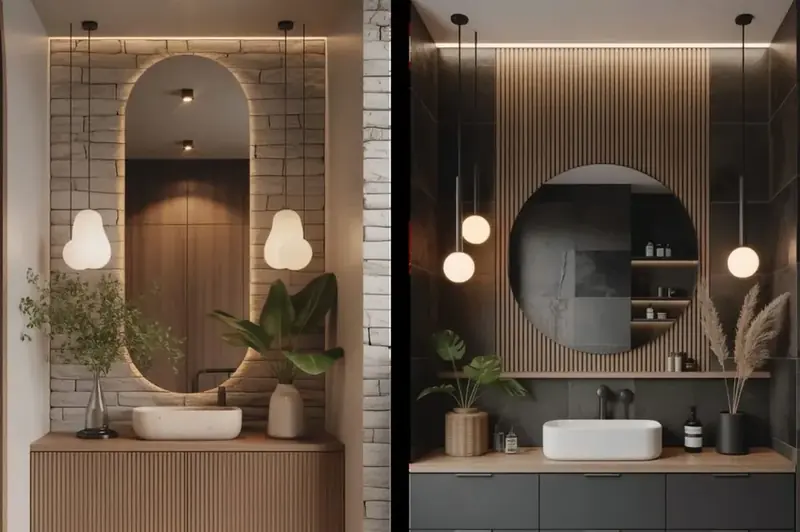
Full Home Interiors
End-to-end design — vanities, ceilings, lighting and finishing — from empty shell to move-in ready.
A layout and palette for every home
Six proven kitchen layouts from our design catalogue, each paired with a signature colour story.
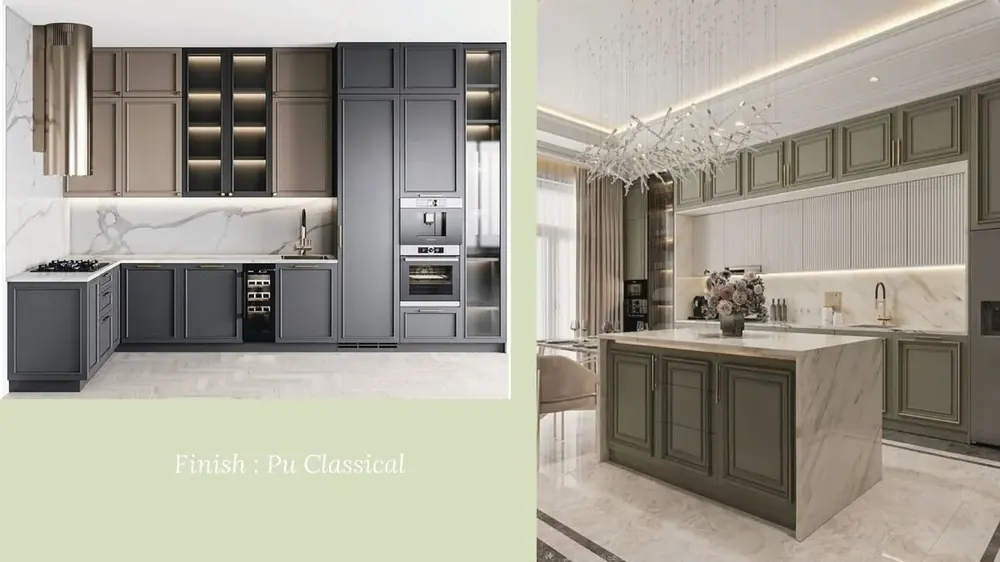
Straight Kitchen with Island
Classic & timeless — adds contrast and depth. Pairs well with brass or gold accents.
L-Shape Kitchen
Calm & nature-inspired — brings warmth and balance. Works well with matte black accents.
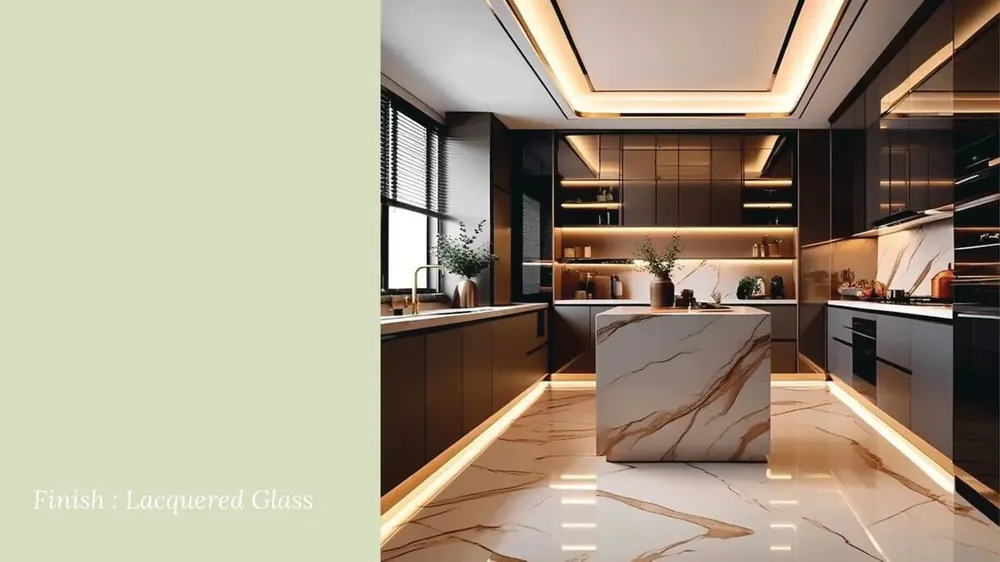
U-Shape Kitchen
Warm & earthy — adds a pop of colour. Pairs well with black or dark bronze accents.
Parallel Kitchen
Sleek & modern — high contrast for a clean look. Works well with metallic accents.
Island Kitchen
Rich & grounding — softens the look. Pairs well with gold or brass for warmth.
G-Shape Kitchen
Neutral & sophisticated — subtle and calming. Pairs well with matte black or chrome.
What will your project cost?
Answer three quick questions for an indicative price range — no phone call needed.
Possession day to handover day
Consultation & Site Visit
We visit your new flat, understand your lifestyle and budget, and map the space.
Design & Quotation
A detailed 3D design and itemized quotation — transparent pricing, no hidden costs.
Execution
Our in-house team builds and installs to the agreed timeline, with regular updates.
Handover
A final walkthrough and quality check before your keys — and your finished home — are handed over.
Frauen Decor vs. a local carpenter
| What you get | Frauen Decor | Local Carpenter |
|---|---|---|
| Detailed 3D design before work starts | ✓ Included | ✗ Rarely |
| Written, itemized quotation | ✓ Always | ✗ Verbal estimates |
| Committed delivery timeline | ✓ Contractual | ✗ Often delayed |
| Warranty on hardware & finish | ✓ Yes | ✗ Usually none |
| Single point of accountability | ✓ One team, one contract | ✗ Multiple vendors |
A few homes we’ve shaped
Built for how you’ll actually live
Personalized Design
Designs tailored to your lifestyle and habits — never a reused template.
Maximum Space Utilization
Intelligent storage planning that makes the most of every inch you have.
Superior Craftsmanship
Precision manufacturing, premium hardware, and quality assurance at every step.
Transparent Process
A clear process from concept to completion — detailed quotes, no hidden costs.
What families say
Frequently asked questions
How soon after possession can you start?
We can schedule a free site visit within 2-3 days of your call, and design finalization typically takes 7-10 days after that.
Do you provide a written warranty?
Yes — all hardware and finishes come with a documented warranty period, mentioned clearly in your quotation.
Is the 3D design really free?
Yes, the initial 3D design and quotation are free and come with no obligation to proceed.
Which areas do you serve?
We currently serve Delhi, Gurgaon, Noida, Greater Noida, Ghaziabad, and Faridabad, with our manufacturing facility based in Baghpat, UP.
How is pricing calculated?
Pricing depends on your space dimensions, material and hardware choices, and finish level. The calculator above gives an indicative range — the exact quote comes after a free site visit.
What our clients say on Google
Follow us @frauendecor
Subscribe to our newsletter
Get the latest interior design tips, trends and exclusive offers directly in your inbox.